




BEDS4
BATHS3 full 1 partial
SQUARE FEET1,320
MLS#MDMC2258434
STATUSACTIVE
PROPERTY TYPEResidential - Townhouse
SUBDIVISIONTANGLEWOOD
SCHOOLMONTGOMERY COUNTY PUBLIC SCHOOLS
Property Description
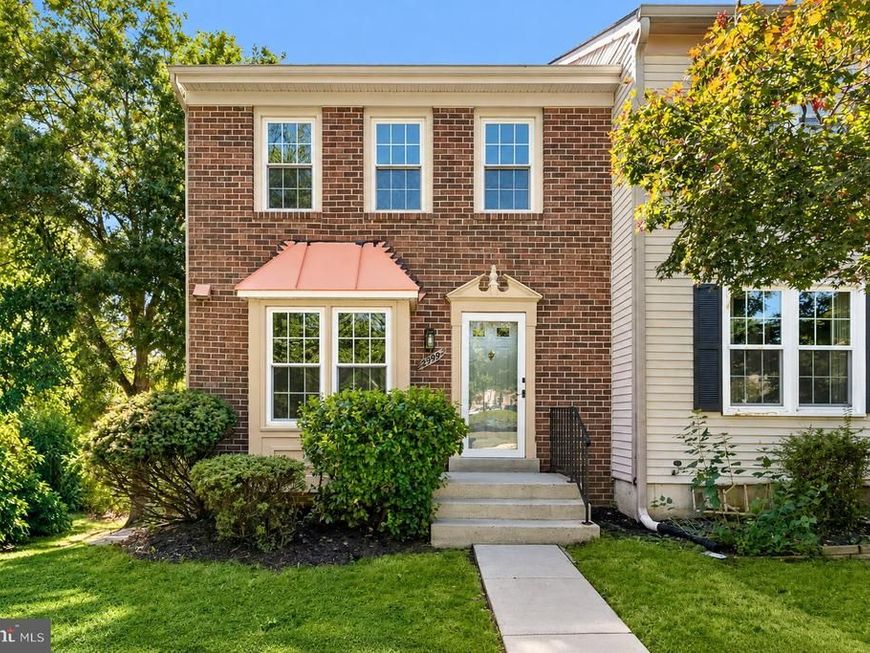
Welcome to 2909 Mozart Drive! Spacious end unit townhome offering 4 bedrooms, 3.5 bathrooms, with fully a renovated kitchen, baths, new HVAC system, new electric panel, closed electric and plumbing permits and more! Step inside to an inviting open concept main level where the upgraded kitchen, dining area, and living room flow seamlessly together, creating an ideal setting for both everyday living and entertaining. The fully renovated kitchen serves as the heart of the home, featuring new soft-close cabinetry, sleek granite countertops, stainless steel appliances, and a fresh contemporary feel. Upstairs, new carpeting adds warmth and comfort throughout the bedroom level. The spacious primary bedroom features a private ensuite bathroom, while two additional bedrooms share another beautifully renovated full bath. All bathrooms throughout the home have been completely updated with modern finishes. The lower level expands the living space with a private 4th bedroom and full bathroom, offering wonderful flexibility for guests, extended family, a home office, or additional living space. A cozy fireplace creates an inviting atmosphere, while direct walkout access leads to the backyard, making indoor and outdoor entertaining effortless. Extensive improvements includes a hot water heater installed in 2021, and a new electrical panel, closed electrical and plumbing permits, which complements the home's comprehensive renovations. The Silver Spring location offers shopping and dining, with nearby White Oak Shopping Center, Orchard Center, and Martin Luther King Jr. Recreational Park. Easy access to US-29, New Hampshire Avenue, I-495, and the ICC. Montgomery County's Flash bus service operates along US-29, providing access to Metrorail and MARC. Ride On bus service available. This renovated townhome is ready to welcome its next owner. Select photos have been virtually staged.
Property Features
Property Type: Residential - Townhouse
Basement: Yes
Basement: Walkout Level, Fully Finished, Interior Access, Outside Entrance
Cooling: Heat Pump(s), Central A/C
Fireplaces: 1
Fuel Type: Electric
Heating: Heat Pump(s)
Home Style: Colonial
Lot Size: 0.05 Acres
Stories: 3.0
Taxes: $4,609
Year Built: 1983
Feature Descriptions
Additional Structures: Above Grade, Below Grade
Appliances: Stove, Microwave, Refrigerator, Icemaker, Dishwasher, Disposal, Washer, Dryer
Community Amenities: Swimming Pool
Exterior: Frame, Combination
Fencing: Wood
Flooring: Carpet, Luxury Vinyl Plank
HOA Fee: $93.00/Monthly
Interior: Bathroom - Stall Shower, Bathroom - Tub Shower, Carpet, Ceiling Fan(s), Dining Area, Floor Plan - Open, Formal/Separate Dining Room, Kitchen - Gourmet, Primary Bath(s), Recessed Lighting, Upgraded Countertops
Lot Dimensions: 0.05 Acre(S)
Parking Features: Assigned
Parking Notes: 2 Total Parking Spaces
Rooms: Living Room, Dining Room, Primary Bedroom, Bedroom 2,Bedroom 3,Bedroom 4,Kitchen, Recreation Room
Sewer: Public Sewer
SQFT Above Finished: 1320
SQFT Total Finished: 1320
Structure Type: End of Row/Townhouse
Total Garage/Parking Spaces: 2
Water: Public
Room Sizes
Primary Bedroom: 16 x 11 Level - Upper 1
Bedroom 2: 11 x 9 Level - Upper 1
Bedroom 3: 9 x 9 Level - Upper 1
Bedroom 4: 8 x 8 Level - Lower 1
Recreation Room: 20 x 19 Level - Lower 1
Kitchen: 13 x 11 Level - Main
Dining Room: 10 x 9 Level - Main
Living Room: 19 x 11 Level - Main
Local Schools
High School: PAINT BRANCH
Middle School: BRIGGS CHANEY
Elementary School: GALWAY
School District: MONTGOMERY COUNTY PUBLIC SCHOOLS
Listed By / Shown By
Listed By
Agency Name: Northrop Realty
Agency Phone: 4104651770
Shown By
Agent Name: James Little, Jr.
Agent Phone: Cell: (717) 321-0417
Agency Title: Berkshire Hathaway HomeServices Homesale Realty

 First American
Estimate Your Payment
Estimated Payment
$ 1,617.53 per month $1,090.53 Principal & Interest $384.08 Property Tax $142.92 Homeowner's Insurance


 Corporate Office - 215 S Centerville Rd. Lancaster, PA 17603
2909 Mozart Drive | MLS# MDMC2258434
This townhouse located at 2909 Mozart Drive, Silver Spring, MD 20904 is currently listed for sale with an asking price of $490,000. This property was built in 1983 and has 4 bedrooms and 3 full and 1 partial baths with 1320 sq. ft. Mozart Drive is located in the TANGLEWOOD subdivision within the MONTGOMERY COUNTY PUBLIC SCHOOLS school district. Search TANGLEWOOD real estate on jameslittlejr.homesale.com today.